Leave a Message

Thank you for your message. We will be in touch with you shortly.

1815 29th Avenue
Sold

1815 29th Avenue

1815 29th Avenue, San Francisco, CA 94122

$1,465,000
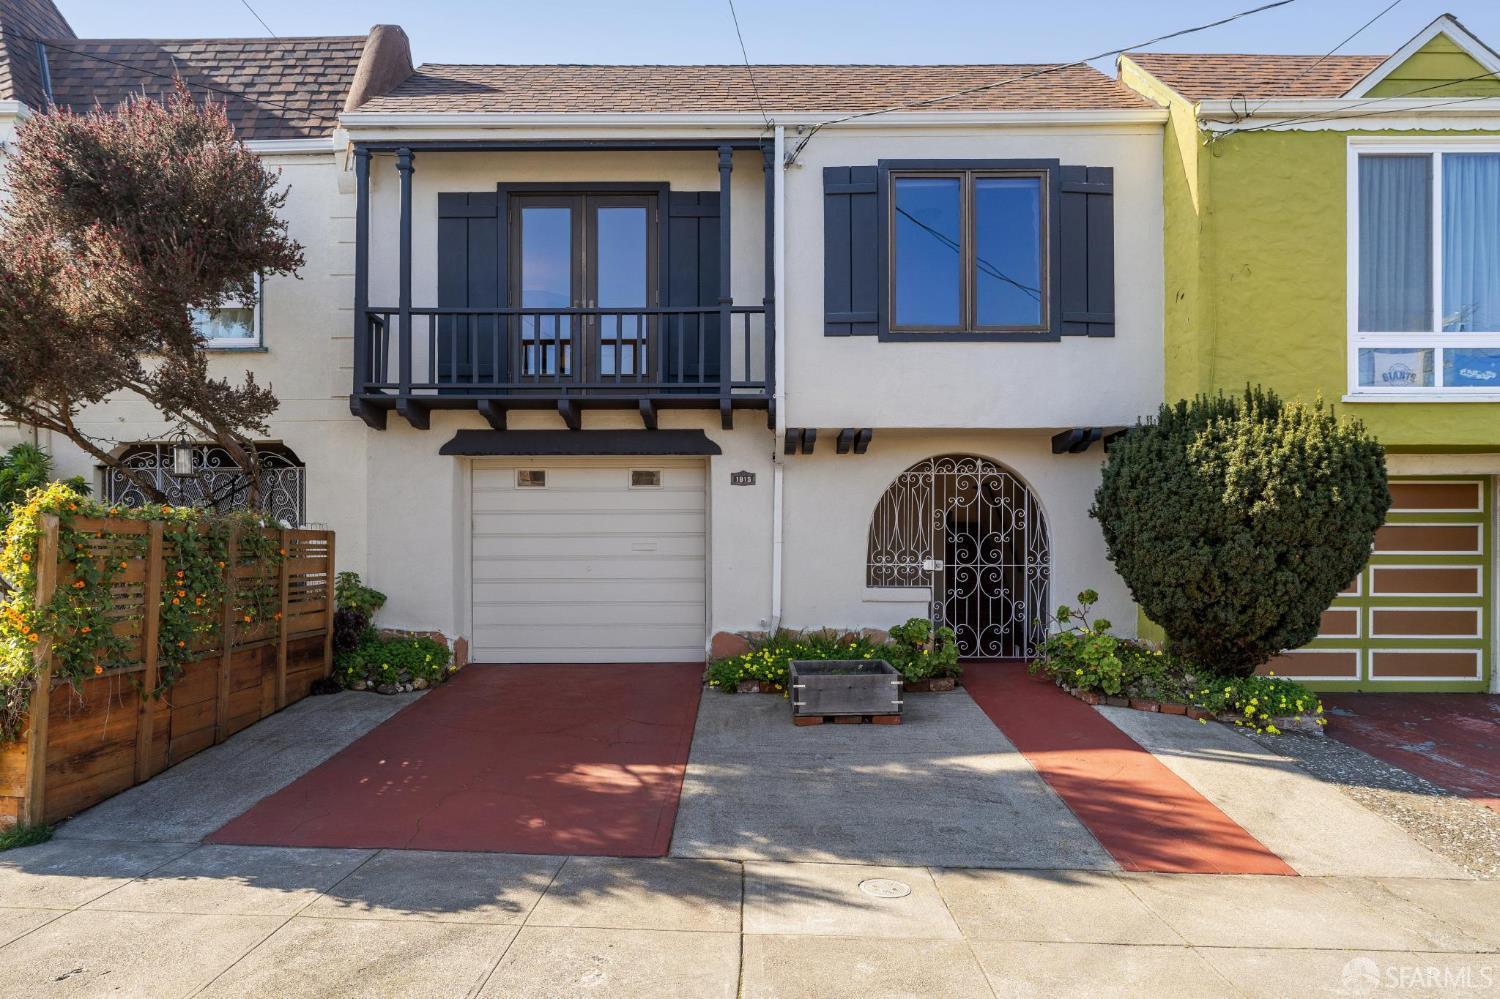
Nicely situated on a quiet block in the Sunset, this cozy two-bedroom tunnel-entrance residence pairs classic 1938 architecture with thoughtful modern updates. Boasting 1,062 +/- square feet of bright living space, the home offers a unique layout with hardwood floors throughout, charming touches, and abundant beach light. Enter the home through a traditional gated covered breezeway with red cement flooring and a skylight over the entry stairs. The main level features a formal living room with an original corner wood-burning fireplace and a dual paned glass door opening to a step-out balcony. The vintage eat-in kitchen boasts ocean views, pristine tile, a built-in pantry, five-burner gas range, and a skylight. Two spacious bedrooms on the main level include a generously sized primary bedroom retreat with a sliding glass door opening to a large, private deck overlooking the garden and ocean. The full bathroom offers preserved two-tone pink tile, designer wallpaper, a stall shower, and a separate soaking tub. A stairwell off the foyer leads to the ground floor, where a bonus garden-level room offers flexible use as a family room or extra bedroom. A full bathroom with shower is located on this level, along with interior access to the garage, which offers tandem parking for two cars and a workshop table. The garage also houses the home's systems and a washer and dryer. From this level, step outside to the beautifully landscaped rear yard, where you will find a large, tiered patio and room to garden. Prime location - just steps from the beloved Outer Sunset Farmer's Market, convenient grocery stores, cafes, and shops on Noriega St., only 1 mile +/- from Ocean Beach, and with multiple public transit options nearby. Surf's Up!

2
beds

1
bath

1,062 Sq.Ft. LIVING AREA

2,356.6 Sq.Ft. lot

Robin Hubinsky

Robin Hubinsky

Features & Amenities

Interior

  • total bedrooms2
  • Total bathroom1
  • full bathroom1
  • Laundry room In Garage
  • Flooring Carpet, Tile, Wood
  • Fireplace Living Room, Wood Burning
  • APPLIANCES Disposal, Free-Standing Gas Oven, Free-Standing Gas Range, Free-Standing Refrigerator, Gas Water Heater, Range Hood, Dryer, Washer

Area & Lot

  • Status Sold
  • Date Sold March 12, 2026
  • Living Area1,062 Sq.Ft.
  • Total Area1,062 Sq.Ft.
  • Lot Area2,356.6 Sq.Ft.
  • MLS® ID426093713
  • TypeResidential
  • YEAR BUILT1938
  • NeighborhoodSan Francisco
  • Architecture StylesBungalow, Mediterranean, Spanish
  • View DescriptionGarden, Ocean, San Francisco, Water

Exterior

  • Garage Space2.0
  • water SourcePublic
  • utilitiesPublic
  • roofAsphalt, Composition, Shingle
  • lot featuresGarden, Landscaped
  • parkingDriveway, Attached, Covered, Enclosed, Garage Door Opener, Garage Faces Front, Inside Entrance, Tandem, On Site (Single Family Only)
  • HEAT TYPECentral, Fireplace(s)
  • sewerPublic Sewer
  • SubstructureConcrete
  • security FeaturesCarbon Monoxide Detector(s), Double Strapped Water Heater, Secured Access, Security Gate, Smoke Detector(s)
  • other exterior FeaturesBalcony

Financial

  • Sales Price$1,465,000
  • Zoning RH1
View Virtual Tour

San Francisco

Explore

Work With Robin

Top-producing agent at Corcoran San Francisco, I bring a data-driven, personalized approach to every transaction—simplifying complex decisions and helping clients find the right home and financial fit. Over 250 successful deals, built on referrals, trust, and results.

Follow Me on Instagram