Leave a Message

Thank you for your message. We will be in touch with you shortly.

833 Dolores Street
833 Dolores Street
833 Dolores Street
833 Dolores Street
833 Dolores Street
833 Dolores Street
833 Dolores Street
833 Dolores Street
833 Dolores Street
833 Dolores Street
833 Dolores Street
833 Dolores Street
833 Dolores Street
833 Dolores Street
833 Dolores Street
833 Dolores Street
833 Dolores Street
833 Dolores Street
833 Dolores Street
833 Dolores Street
833 Dolores Street
833 Dolores Street
SEE ALL PHOTOS
833 Dolores Street
833 Dolores Street
833 Dolores Street
833 Dolores Street
833 Dolores Street
833 Dolores Street
833 Dolores Street
833 Dolores Street
833 Dolores Street
833 Dolores Street
833 Dolores Street
833 Dolores Street
833 Dolores Street
833 Dolores Street
833 Dolores Street
833 Dolores Street
833 Dolores Street
833 Dolores Street
833 Dolores Street
833 Dolores Street
833 Dolores Street
833 Dolores Street
Sold

833 Dolores Street

833 Dolores Street, San Francisco, CA 94110

$1,650,000
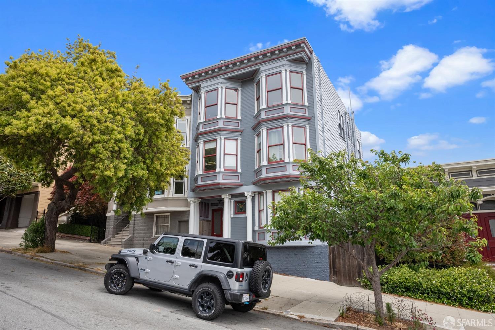
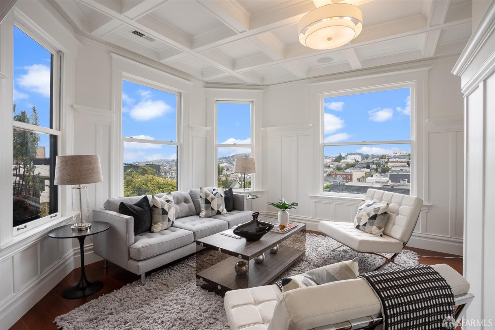
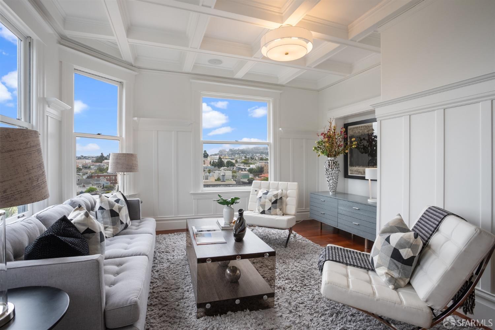
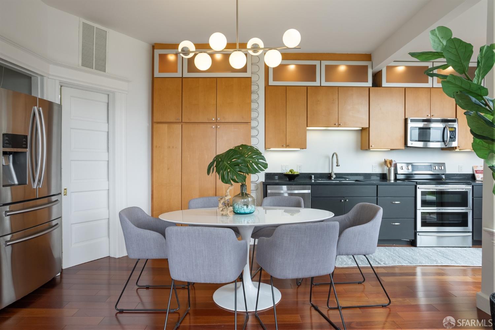
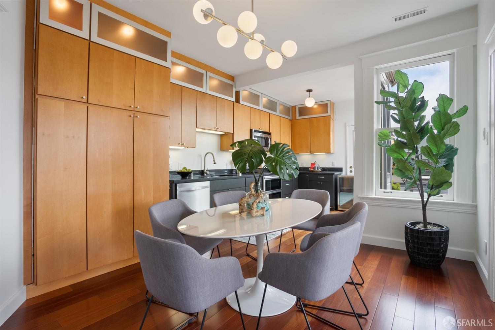
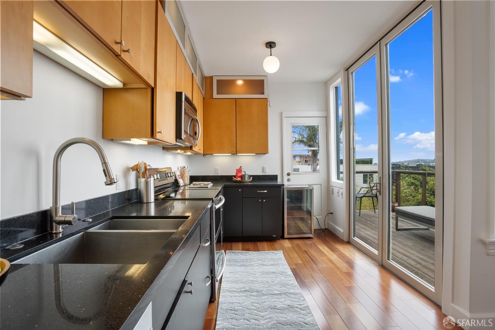
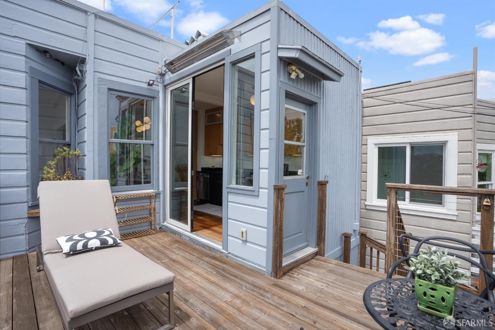
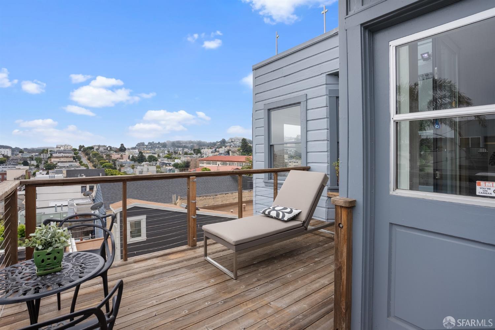
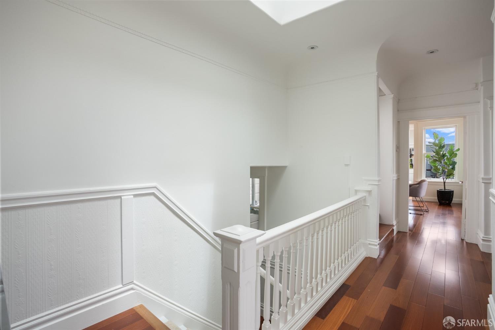
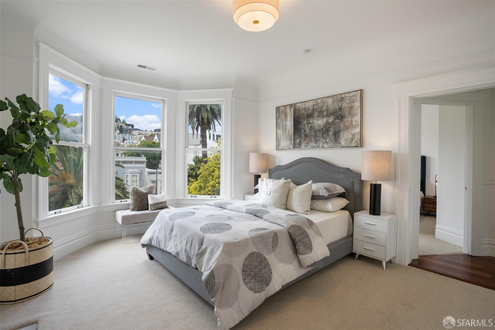
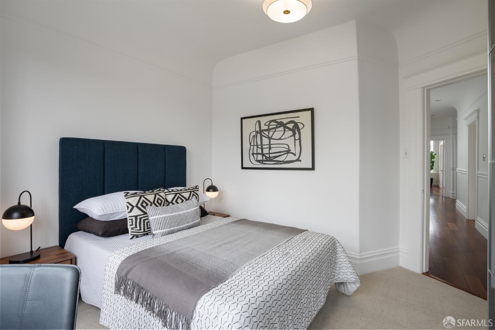
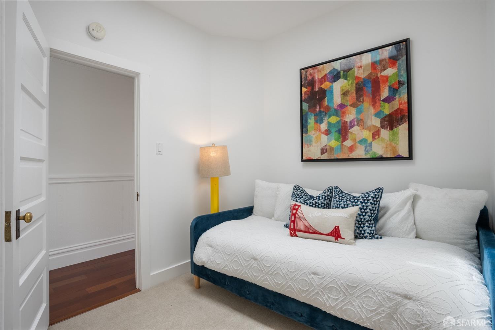
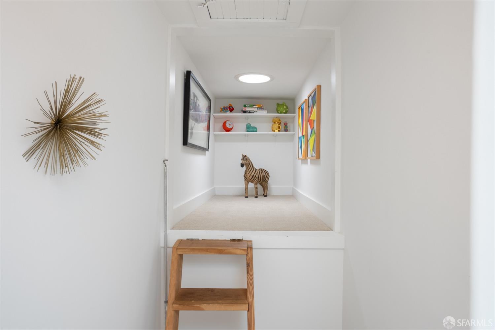
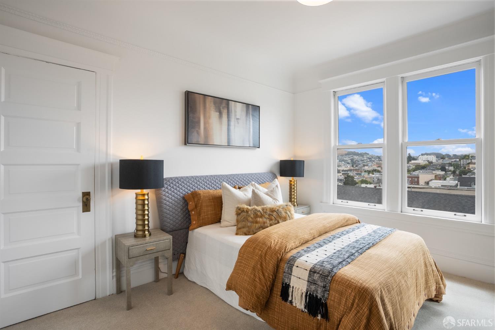
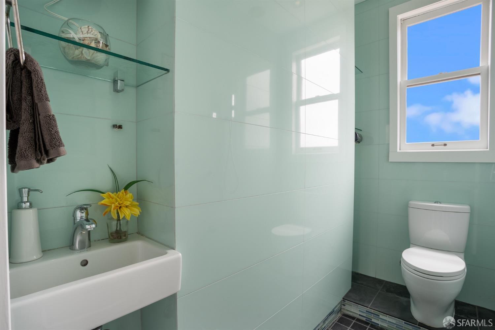
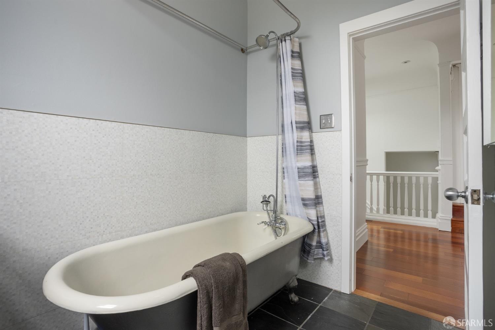
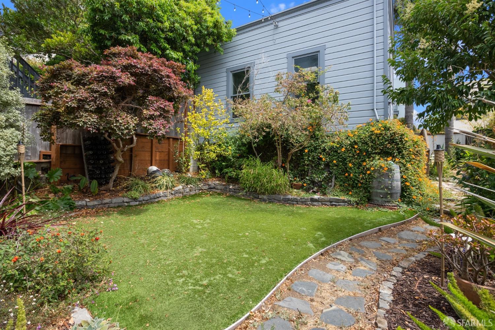
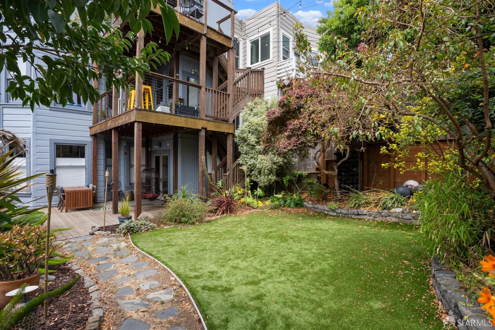
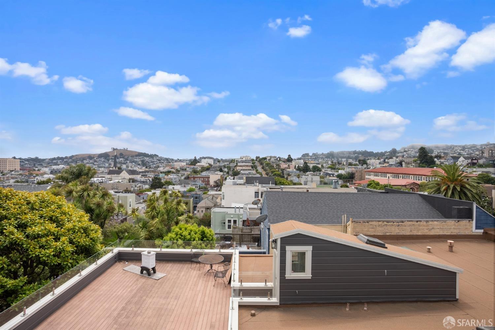
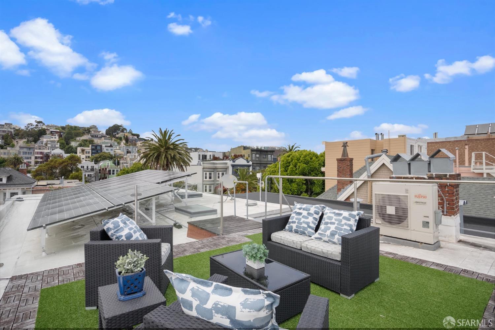
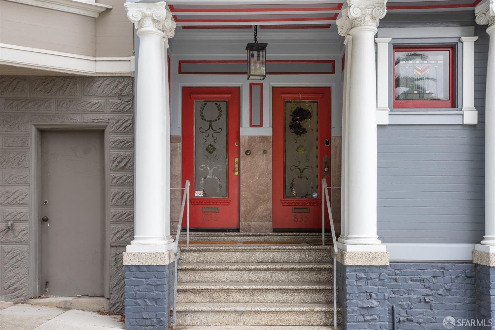
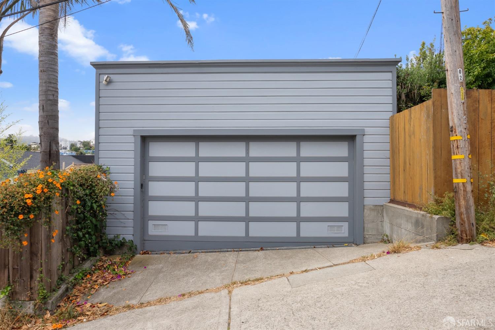
This top floor condo is located on a highly desired block in Noe Valley. The building is detached on the South side which ensures exceptional light and views within the unit. The home features 4 bedrooms and 2 full baths. Original details have been preserved while updates have been made. The large solar system is eco-friendly and carbon neutral. Two bedrooms are located at the front of the flat and have views of the historic palms trees and green median of Dolores St. The 3rd bedroom offers views over the roofline towards Bernal Hill. A 4th bedroom is perfect as a child's hideaway or home office. The kitchen and living space is at the back of the flat and benefits from a box beam ceiling and large bay windows which invite you into the space. Expansive windows and the large South facing picture window perfectly frame the different views and floods the space in natural light. A walk-out deck off the kitchen has extensive south facing views including the Bay and Bernal Heights. This provides a bright sunny space and enhances the entertaining space. Additional outdoor features include a built-in electric deck heater, common yard with Tiki Bar, stone pathways and mature plantings. 2 car detached garage at the rear of property is EV ready and high ceilings.

4
beds

2
baths

1,411 Sq.Ft. LIVING AREA

3,760 Sq.Ft. lot

Robin Hubinsky

Robin Hubinsky

Features & Amenities

Interior

  • total bedrooms4
  • Total bathrooms2
  • full bathrooms2
  • Laundry room In Basement
  • Flooring Carpet, Slate, Tile, Wood
  • APPLIANCES Dishwasher, Free-Standing Refrigerator, Range Hood, Dryer, Washer

Area & Lot

  • Status Sold
  • Date Sold January 14, 2025
  • Living Area1,411 Sq.Ft.
  • Total Area1,411 Sq.Ft.
  • Lot Area3,760 Sq.Ft.
  • MLS® ID424054791
  • TypeCondo
  • YEAR BUILT1906
  • NeighborhoodSan Francisco
  • Architecture StylesEdwardian
  • View DescriptionBay, Hills

Exterior

  • water SourcePublic
  • parkingAlley Access, Detached, Electric Vehicle Charging Station(s), Garage Door Opener, Garage Faces Rear, Side By Side, Side by Side, On Site, On Site - Mapped (Condo Only)
  • AIR CONDITIONINGCentral Air
  • sewerPublic Sewer
  • Disability FeaturesParking
  • Green featuresSolar

Financial

  • Sales Price$1,650,000
  • HOA $400/mo

San Francisco

Explore

Work With Robin

Top-producing agent at Corcoran San Francisco, I bring a data-driven, personalized approach to every transaction—simplifying complex decisions and helping clients find the right home and financial fit. Over 250 successful deals, built on referrals, trust, and results.

Follow Me on Instagram